


4 Room BTO Renovation Design Ideas for Modern Singapore Homes
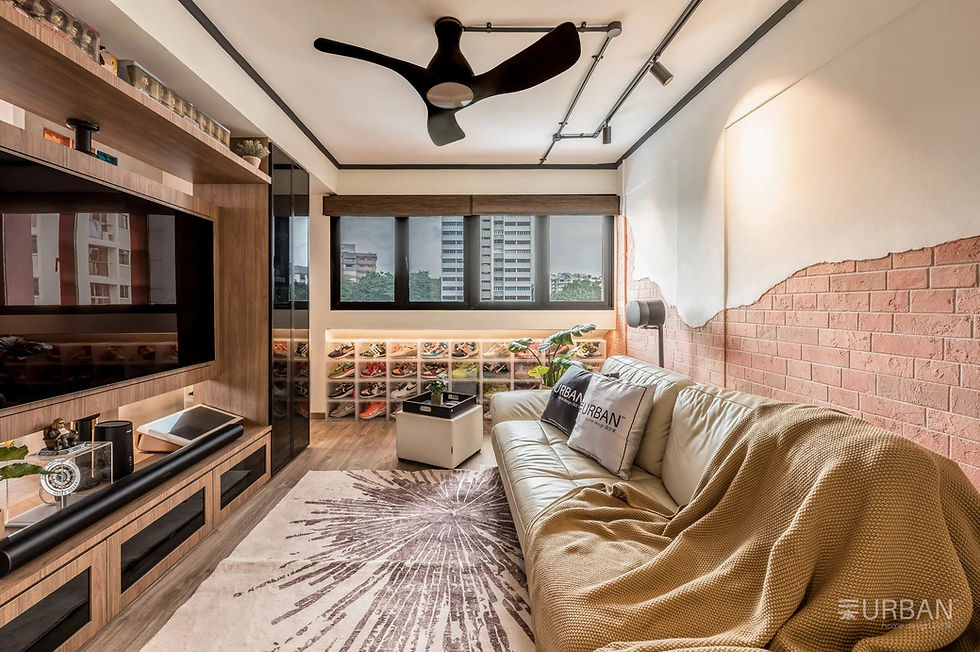
Planning a 4 room BTO renovation design means balancing space, budget, and personal style — all at once. A standard 4-room BTO flat in Singapore is generally between 90 to 105 square meters, so you’ve got a sturdy base to work on. With the right design approach, that blank HDB canvas can become a home that truly feels personalized for your lifestyle.
Here are four practical design ideas showing how modern Singapore homeowners are maximizing their BTO spaces today.
1. Open-Concept Living and Dining Layout
One of the most popular choices in BTO home renovation is removing the visual barrier between the living and dining areas. This creates a sense of flow and makes the home feel significantly larger than its actual footprint.
In a 4-room BTO, the living-dining zone is typically the largest shared space. Opening it up — through consistent flooring, a unified colour palette, or by removing non-structural partitions — improves natural light distribution and makes entertaining far more comfortable.
Key design moves for an open-concept layout:
● Use large-format porcelain tiles (600x600mm or larger) across both zones for visual continuity
● Choose a dining table that doubles as a work or study surface
● Install a feature wall behind the sofa to define the living area without enclosing it
● Opt for recessed lighting over bulky ceiling fixtures to maintain an airy feel
According to the Housing and Development Board (HDB), most 4-room flats come with a combined living and dining area of roughly 33 to 37 square metres. Working with that space intelligently — rather than filling it — is what separates a well-designed home from a cluttered one.
2. Maximising Storage Without Sacrificing Style
Storage is always a top concern during home renovation in Singapore. The challenge with BTO flats is making storage feel intentional rather than afterthought. The good news is that a 4-room layout offers several natural opportunities to build storage seamlessly into the design.
Built-in carpentry that works harder
Full-height cabinets in a living room or bedroom do more than just offer storage space; they draw the eye up and make a room seem taller. Pair with handleless doors and a matte finish for a clean, contemporary look that won't date quickly.Instead of standalone tables, bedroom wardrobes can be added on either side of the bed with a built-in bedside niche. This saves on floor space and gives the room a hotel feel that many Singapore homeowners aspire to.
Smart storage zones to consider:
● Entryway: Shoe cabinets with a slim bench and hooks for bags and keys
● Kitchen: Overhead cabinets that reach the ceiling, with upper shelves for less-used items
● Common bedroom: Loft beds with a study desk below for dual functionality
● Living room: TV console with concealed cable management and closed compartments
When storage is designed as part of the architecture, your home stays visually calm — even when life gets busy.
3. Japandi and Minimalist Aesthetics for Long-Term Appeal
The Japandi style — a blend of Japanese minimalism and Scandinavian warmth — has remained one of the most in-demand aesthetics in Singapore's BTO renovation scene. It works particularly well in 4-room flats because it prioritises function and restraint over ornamentation.
The palette typically stays within warm neutrals: off-whites, warm greys, muted greens, and natural wood tones. These choices age well, which matters if you're planning to stay in your home for 10 or more years before the next major renovation cycle.
Japandi design principles to apply:
● Choose natural materials — wood veneer, rattan, linen — over high-gloss finishes
● Keep surfaces clear and rely on built-ins for storage
● Use warm-toned LED lighting (2700K to 3000K) for a cosy, inviting atmosphere
● Limit accent colours to one or two tones, introduced through soft furnishings or plants
This style also tends to be more budget-friendly. Because the aesthetic values simplicity, you spend less on decorative elements and more on quality materials that last. A well-chosen timber-look laminate, for instance, can deliver the same visual warmth as solid wood at a fraction of the cost.
4. Kitchen Redesign That Supports Real Cooking
The HDB kitchen in a 4-room BTO is functional but rarely inspiring. With some strategic planning, it can become one of the most satisfying parts of your renovation. Singaporean households cook frequently — and a kitchen designed around actual cooking habits makes a real difference to daily life.
Layout and workflow first
If the existing layout allows, consider extending the kitchen into an open or semi-open configuration. A peninsula counter — even a compact one at 900mm deep — creates additional prep space and allows for casual dining or supervision of the living area while cooking.
Practical upgrades worth prioritising:
● Solid surface or quartz countertops: Durable, easy to clean, and heat-resistant for heavy cooking
● Under-cabinet LED strip lighting: Improves visibility on the countertop without overhead glare
● Deep drawer systems: More accessible than base cabinets with doors for pots and pans
● Proper ventilation: A high-CFM hood is essential in Singapore's enclosed kitchen environments
Colour choices matter here too. Light-toned cabinetry in warm white or cream keeps the kitchen feeling open, while a contrasting backsplash tile adds personality without overwhelming the space.
Budgeting Realistically for a 4-Room BTO Renovation
Renovation costs for a 4-room BTO in Singapore typically range from $40,000 to $80,000 depending on the scope of work, materials selected, and the interior design firm engaged. According to data shared by renovation platforms in Singapore, the average homeowner spends around $50,000 to $65,000 for a comprehensive 4-room BTO renovation that includes carpentry, flooring, painting, and wet works.
Breaking your budget into clear categories helps avoid overspending in one area at the expense of another:
Renovation Category | Estimated Cost Range (SGD)
|
Carpentry (wardrobes, cabinets) | $15,000 – $25,000 |
Flooring (tiles or vinyl) | $5,000 – $10,000 |
Kitchen (wet works + cabinets) | $8,000 – $18,000 |
Bathroom (2 units) | $6,000 – $12,000 |
Painting + lighting | $3,000 – $6,000 |
Prioritise the spaces you use most — kitchen, master bedroom, and living area — and be prepared to phase out lower-priority upgrades if needed.
Choosing the Right Interior Design Partner
A well-executed 4-room BTO renovation doesn't happen by accident. It requires a design partner who understands the specific constraints of HDB layouts, local material availability, and the practical realities of living in Singapore long-term.
Look for a firm that communicates clearly, provides detailed quotations, and has a portfolio that reflects the aesthetic direction you're aiming for. The relationship between you and your designer directly affects the quality of the final outcome — clarity upfront saves significant stress and cost overruns down the track.
Urban Home Design works with BTO homeowners across Singapore to create spaces that are both visually considered and genuinely liveable — from initial concept through to final handover.
Frequently Asked Questions
How long does a 4-room BTO renovation typically take in Singapore?
A full renovation of a 4-room BTO flat in Singapore usually takes 8 to 12 weeks to complete, depending on the extent of the work, and availability of materials and contractors. Wet work such as tiling and hacking is usually done first, followed by carpentry installation, painting and finishing touches.
What is a realistic budget for renovating a 4 room BTO in Singapore?
A full renovation of a 4-room BTO unit in Singapore can set most homeowners back between $40,000 to $80,000. The final cost is dependent on the carpentry scope, material choices and whether wet works are included in the kitchen and bathrooms. We strongly recommend a 10% contingency buffer.
Do I need HDB Approval before my BTO renovation?
Yes you do need your HDB owner's approval if you want to do certain renovation works in your HDB flat, eg. hacking of walls, installation of window grilles and modification of toilets. Your interior design firm or contractor of choice should handle the permit application process for you before work begins.
Best design style for 4-room BTO flat?
Minimalist, Japandi and Scandinavian styles are especially suitable for 4-room BTO flats due to their focus on clean lines, functional furniture and open spaces. These esthetics make the space feel bigger and are easier to maintain over the years than heavily decorative styles.
How to maximize space in a 4-room BTO renovation?
Imagine built-in cabinetry that reaches the ceiling, furniture that serves many purposes, and an open floor plan for living and dining. Consistent flooring throughout connected spaces, thoughtful lighting and a restrained palette of colors also make a big difference to how spacious the house feels.
Do you need to engage an interior designer for your BTO revamp?
Yes, for most homeowners. An experienced interior designer avoids costly layout mistakes, handles the coordination with contractors and keeps the renovation on budget and on time. The value they add, especially in space planning and sourcing of materials, often far exceeds the fee you pay for the design.


Comments